- Home
- Concrete Slab Construction
Concrete Slab Construction
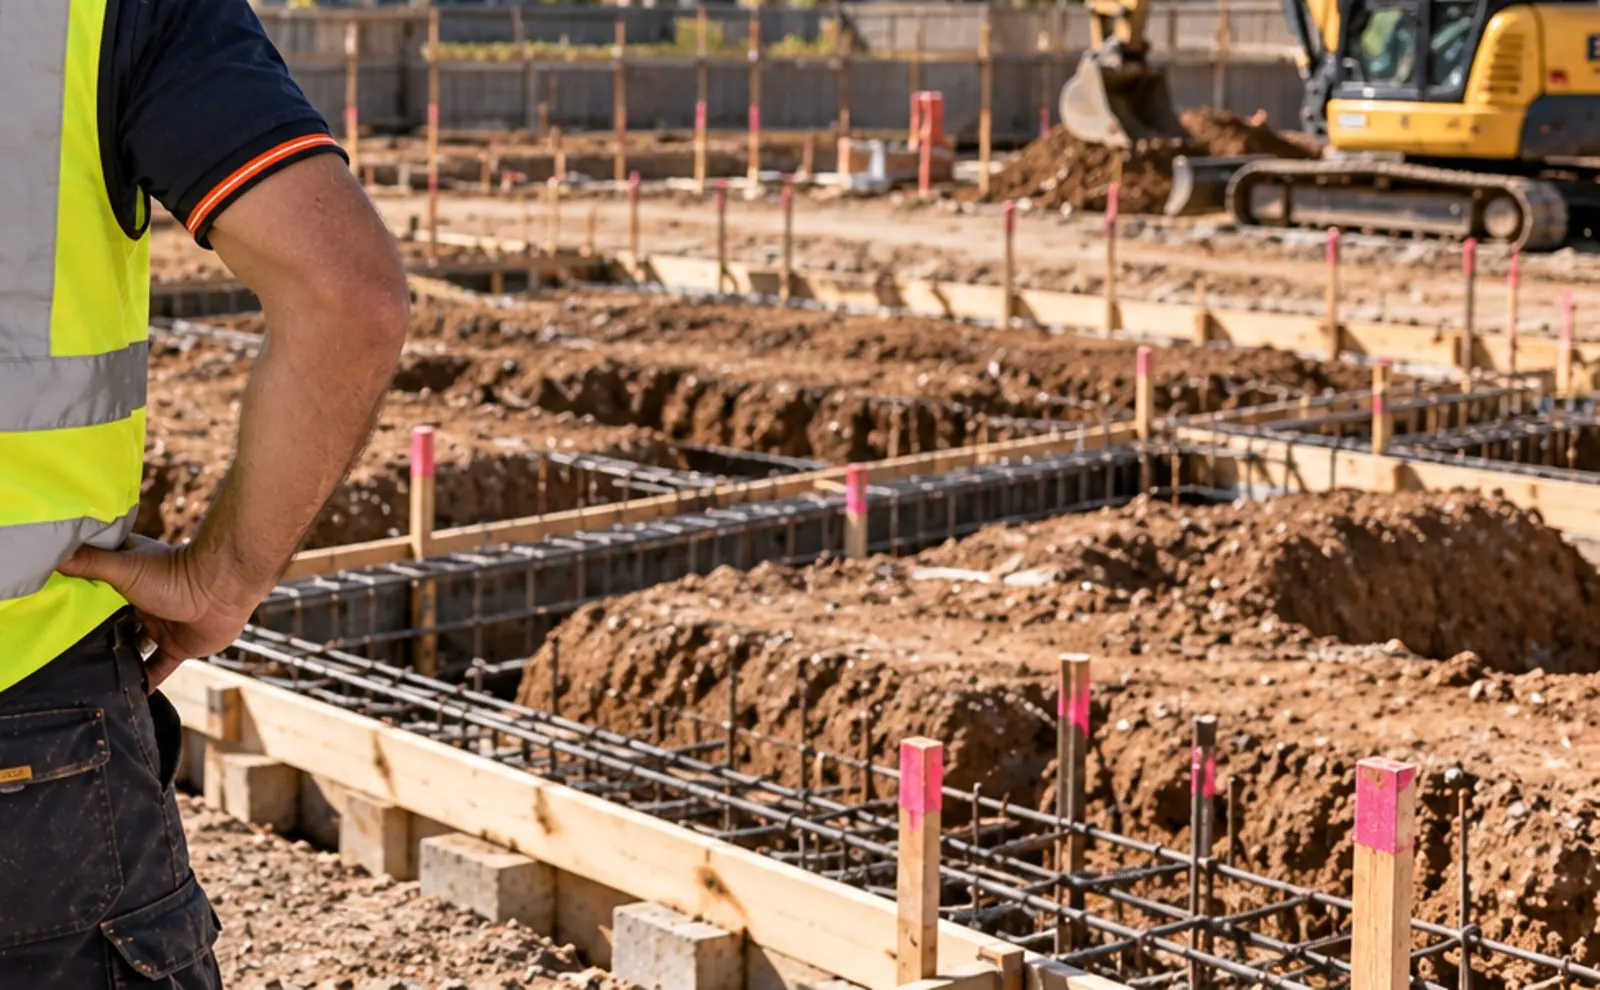
Footings, formwork, steel and concrete slabs poured level and to the engineer’s design.
Concrete Slab Construction by ERA Construction Group
A good slab is the base of a good home. We set out from the survey, dig and form the footings, place the steel and pour the slab to the engineer’s drawings. Levels and falls are checked before and after the pour.
We do waffle pod and conventional raft slabs for new homes, slabs for extensions and garages, and footings for brick walls and fences. Builders can book us for the slab stage alone or with site prep and framing.
What’s included
- Waffle pod and raft slabs
- Strip and pad footings
- Formwork and steel reinforcement
- Garage, shed and extension slabs
- Levels checked before and after the pour
- Poured to the engineer’s design
Common questions
Yes. We can cut the site, form the footings and pour the slab as one package, or just the slab stage.
Framing can usually start about seven days after the pour. Full strength takes around 28 days, which we allow for in the schedule.
Related services
Build & structure Carpentry & Timber Framing
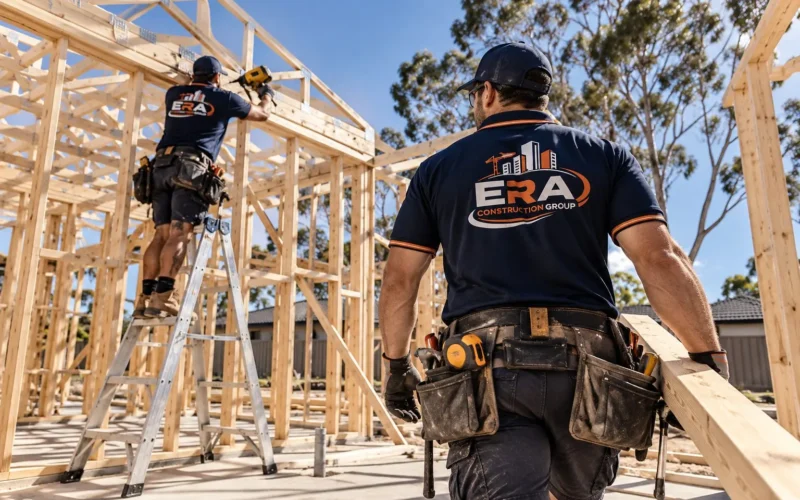
Wall frames, roof trusses, floors and finishing carpentry, built square, plumb and to spec.
View service →
Build & structure Bricklaying
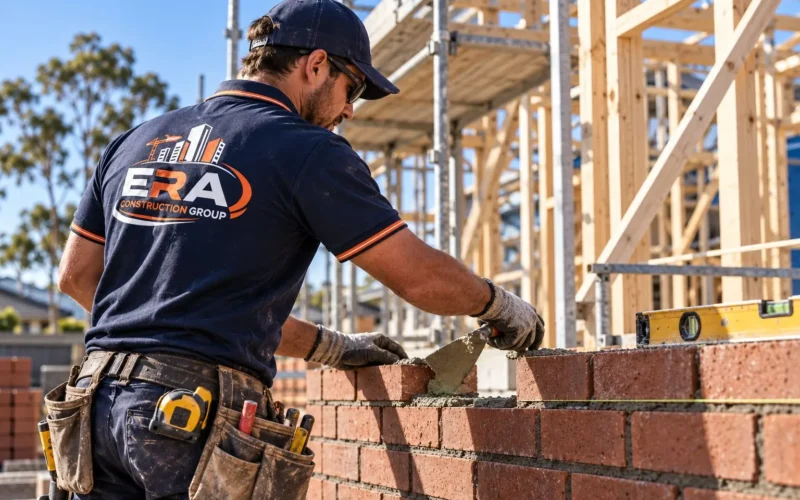
Clean, consistent brickwork for new homes, extensions, fences and retaining walls.
View service →
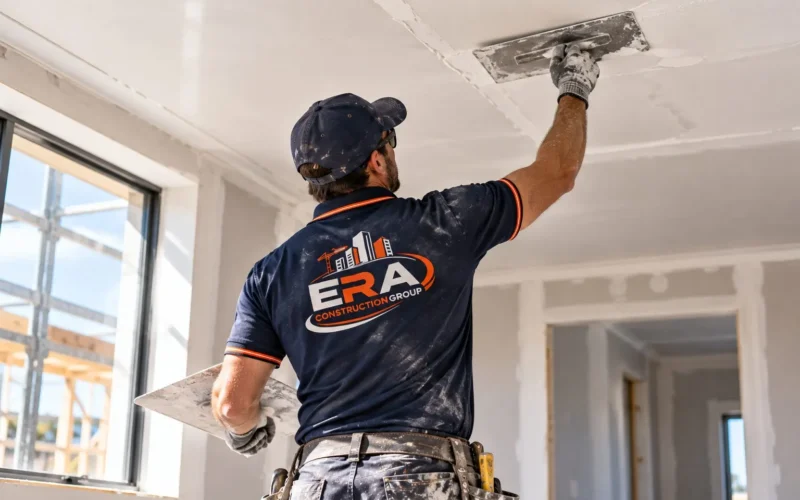
Finishes Solid Plastering
Solid plaster for walls and ceilings, finished smooth and ready for paint.
View service →